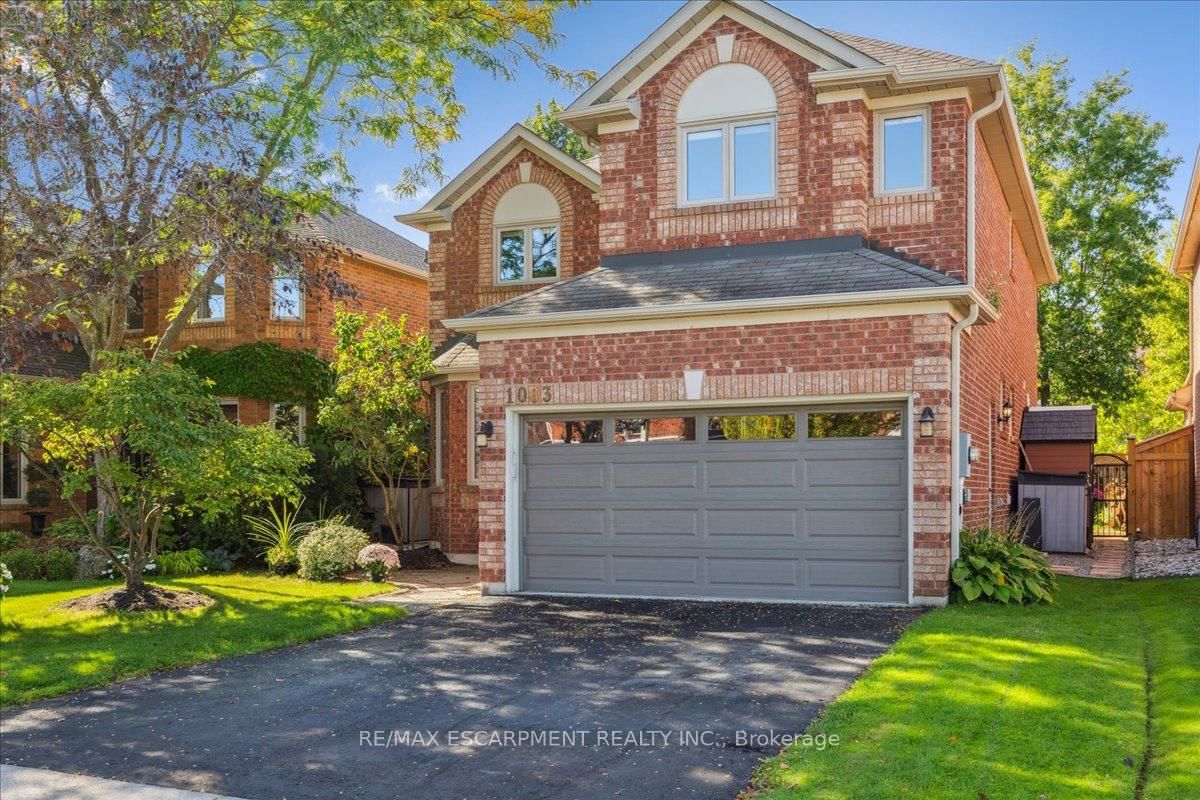
<-- style PDP --> 2137 Frontier Drive, Oakville - Detached for sale for $1,699,000
  • new
  • for sale

2137 Frontier Drive

Oakville, Ontario, L6M 3S3 - West Oak Trails

$1,699,000

  • Neighbourhood

    West Oak Trails

  • Major Intersection

    Sandpiper Rd

  • Listed Since: 6 day(s)

  • Last update: 5 day(s) ago

Overview

  • Property Type

    Detached, 2-Storey

  • Bedrooms

    4 + 1

  • Bathrooms

    4

  • Basement

    Finished

  • Kitchen

    1

  • Total Parking

    6 (2 Built-In Garage)

  • Lot Size

    44.93x126.88 (Feet)

  • Taxes

    $6,568.00 (2025)

  • Type

    Freehold

Property Description

Property description for 2137 Frontier Drive, Oakville

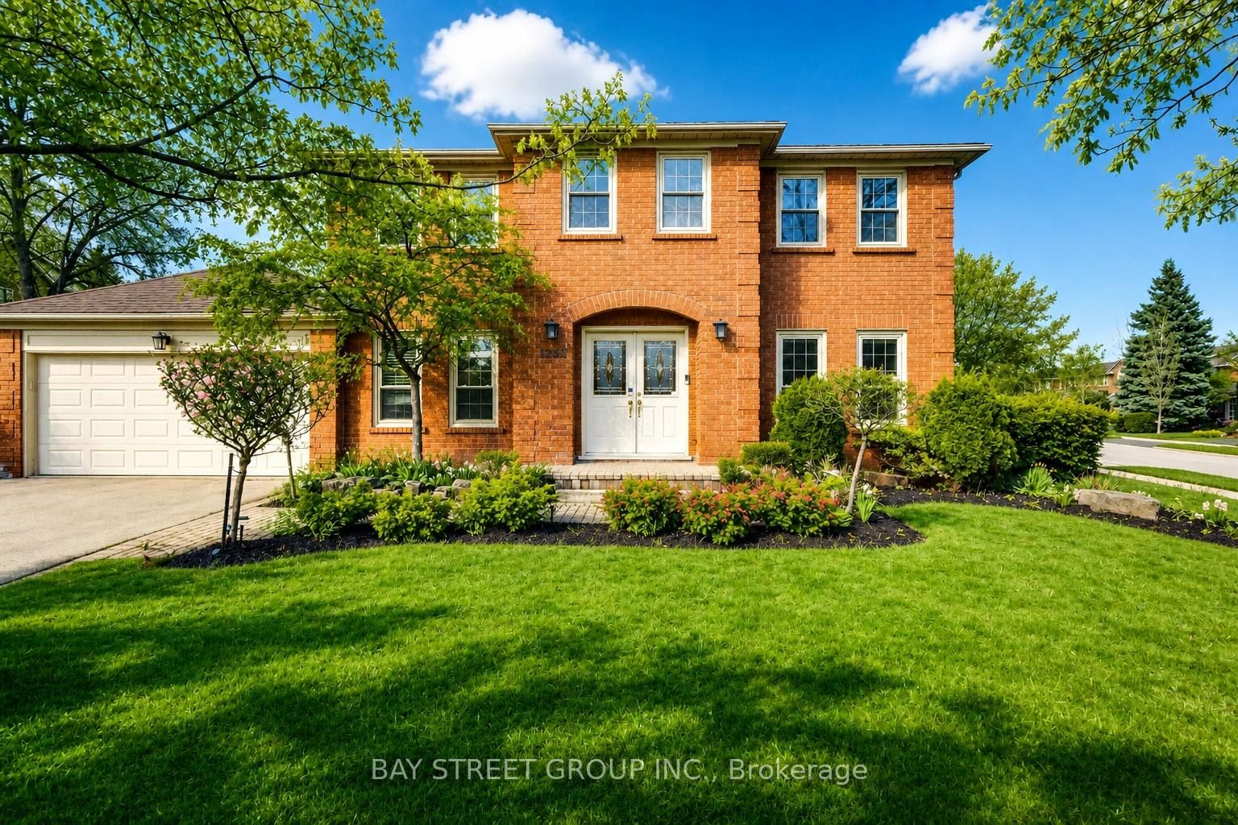
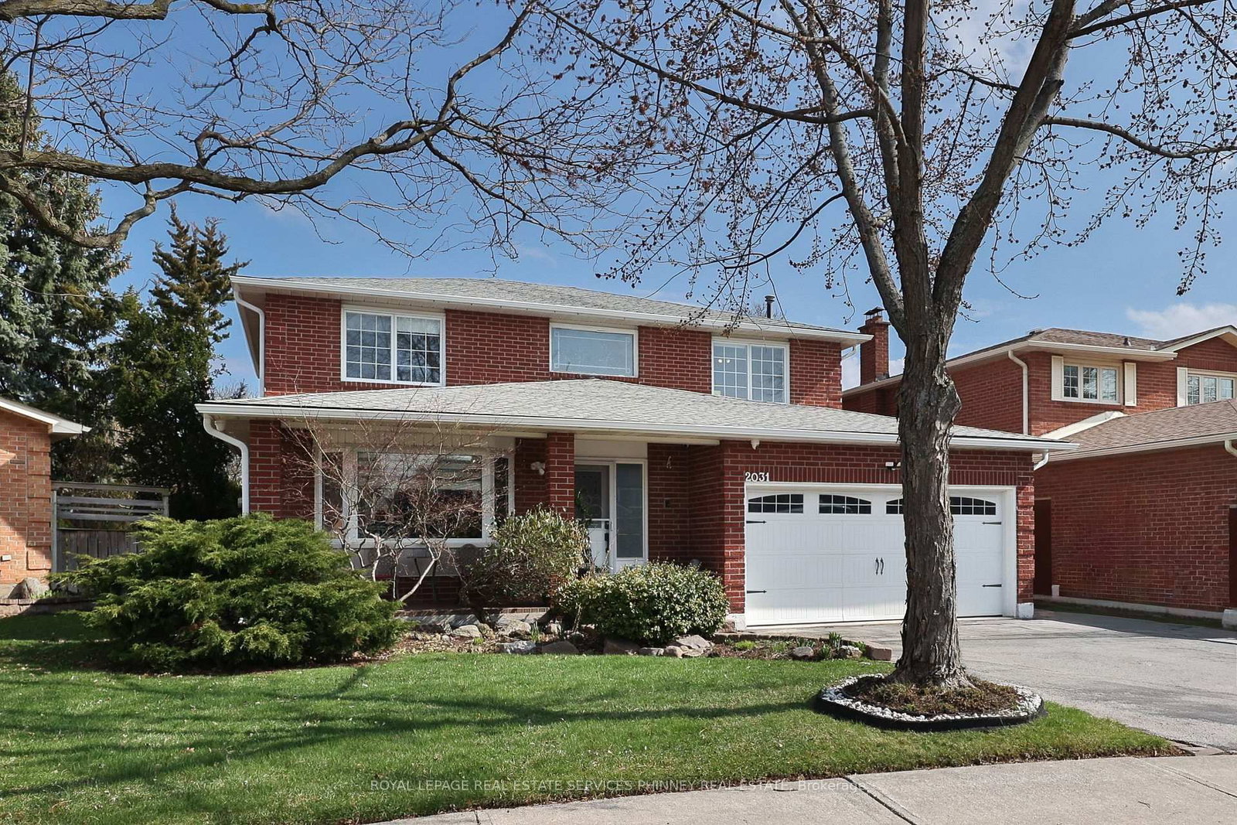
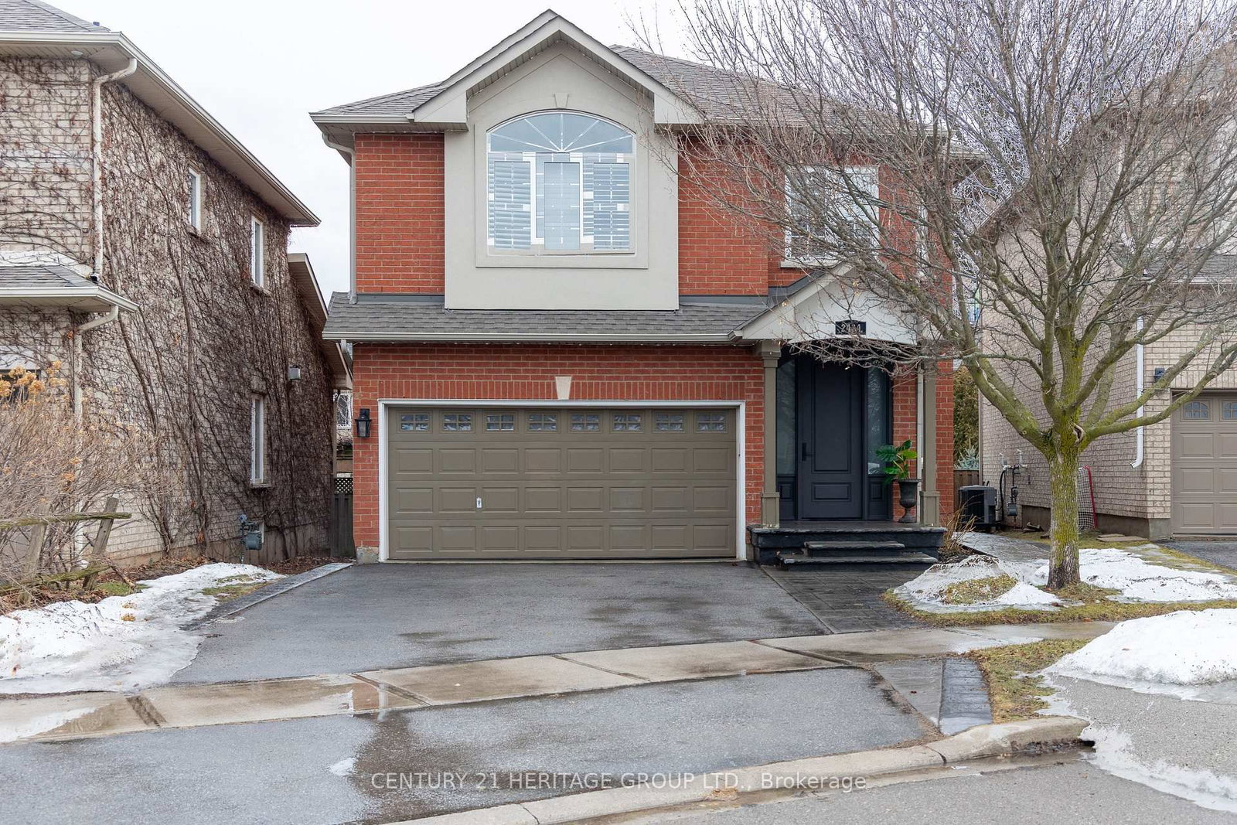
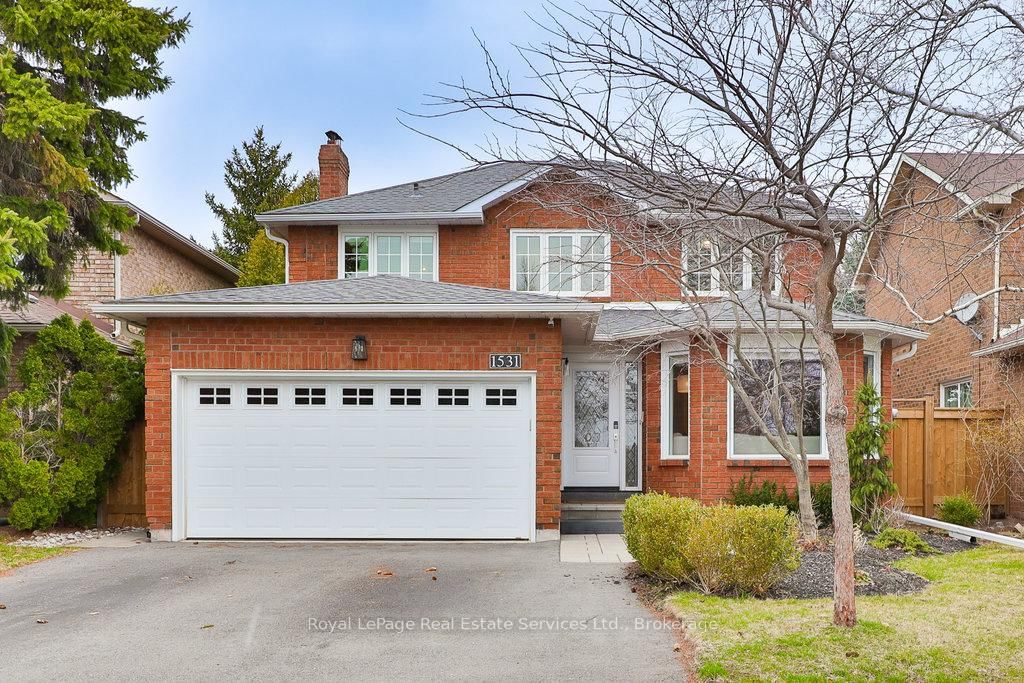
Tucked Into One Of West Oak Trails' Most Desirable Family Pockets, This Beautifully Updated Home Backs Directly Onto Ravine Trails Linked To The Heritage Trail Network And Sixteen Mile Creek Pathways, The Kind Of Setting Buyers Dream About And Rarely Find. With Over 3,300 Sq Ft Of Finished Living Space, The Home Offers 4 Bedrooms, 4 Bathrooms, Hardwood And Marble Flooring, And A Sun-Filled Open-Concept Kitchen And Family Room That Walks Out To The Deck And Pool, Perfect For Everyday Living And Entertaining Alike.The Primary Suite Is A True Retreat, With A Walk-In Closet And Spa-Inspired Ensuite. Downstairs, The Finished Basement Brings Serious Flexibility: A Spacious Rec Room, Wet Bar, Gas Fireplace, And Room To Spare For A Home Gym, Guest Suite, Or Work-From-Home Setup. Outside, The Backyard Feels Like A Private Resort: Mature Landscaping, An Above-Ground Pool, A Generous Deck, And The Rare Privacy Of Backing Onto Trails Rather Than Neighbours (Irrigation System Updated In 2023). Add A Double Car Garage, A Private Driveway With No Sidewalk, Owned Hot Water Tank, And New Furnace And A/C, And This Home Checks Every Box. The Location Seals The Deal: Steps To Some Of Oakville's Top-Rated Schools (Forest Trail PS, Garth Webb SS, And The Sought-After White Oaks SS IB Program), With School Bus Pickup Right At The Door, Plus Easy Access To Bronte Creek Provincial Park, Hospital, Shopping, Transit, And Major Commuter Routes. A Rare Chance To Put Down Roots In One Of Oakville's Most Established And Beloved Communities.

Listed by EXP REALTY

  • MLS #

    W13504548

  • Sq. Ft

    2000-2500

  • Sq. Ft. Source

    MLS

  • Lot Irregularities

    n/a

  • Year Built

    Available Upon Request

  • Pool

    Abv Grnd

  • Drive

    Pvt Double

  • Garage

    Built-In, 2 spaces

  • Total Parking

    6

  • Family Room

    Y

  • Den

    Y

  • Exterior

    Brick

  • Fireplace

    Y

  • Roof

    Shingles

  • Foundation

    Concrete

  • Elevator

    n/a

  • Water View

    n/a

  • Laundry Level

    Main

  • Heat

    Forced Air

  • A/C

    Central Air

  • Water

    Municipal

  • Water Supply

    n/a

  • Sewers

    Sewers

  • Central Vac

    Y

  • Living

    3.36 x 4.27 ft Main level

    Hardwood Floor

  • Dining

    3.48 x 3.01 ft Main level

    Hardwood Floor

  • Kitchen

    2.8 x 3.3 ft Main level

    Tile Floor, W/O To Deck, Stainless Steel Appl

  • Breakfast

    2.4 x 3.31 ft Main level

    Tile Floor, W/O To Pool

  • Family

    3.26 x 4.85 ft Main level

    hardwood floor, California Shutters, Fireplace

  • Laundry

    1.95 x 2.03 ft Main level

    Tile Floor, W/O To Garage, Separate Rm

  • Primary

    5.37 x 5.86 ft 2nd level

    4 Pc Ensuite, W/I Closet

  • 2nd Br

    4.57 x 3.47 ft 2nd level

  • 3rd Br

    3.68 x 4.85 ft 2nd level

  • 4th Br

    3.32 x 3.17 ft 2nd level

  • Rec

    5.77 x 4.54 ft Bsmt level

    Fireplace, Wet Bar

  • Other

    2.88 x 4.29 ft Bsmt level

  • MLS #

    W13504548

  • Sq. Ft

    2000-2500

  • Sq. Ft. Source

    MLS

  • Lot Irregularities

    n/a

  • Year Built

    Available Upon Request

  • Pool

    Abv Grnd

  • Drive

    Pvt Double

  • Garage

    Built-In, 2 spaces

  • Total Parking

    6

  • Family Room

    Y

  • Den

    Y

  • Exterior

    Brick

  • Fireplace

    Y

  • Roof

    Shingles

  • Foundation

    Concrete

  • Elevator

    n/a

  • Water View

    n/a

  • Laundry Level

    Main

  • Heat

    Forced Air

  • A/C

    Central Air

  • Water

    Municipal

  • Water Supply

    n/a

  • Sewers

    Sewers

  • Central Vac

    Y

  • Living

    3.36 x 4.27 ft Main level

    Hardwood Floor

  • Dining

    3.48 x 3.01 ft Main level

    Hardwood Floor

  • Kitchen

    2.8 x 3.3 ft Main level

    Tile Floor, W/O To Deck, Stainless Steel Appl

  • Breakfast

    2.4 x 3.31 ft Main level

    Tile Floor, W/O To Pool

  • Family

    3.26 x 4.85 ft Main level

    hardwood floor, California Shutters, Fireplace

  • Laundry

    1.95 x 2.03 ft Main level

    Tile Floor, W/O To Garage, Separate Rm

  • Primary

    5.37 x 5.86 ft 2nd level

    4 Pc Ensuite, W/I Closet

  • 2nd Br

    4.57 x 3.47 ft 2nd level

  • 3rd Br

    3.68 x 4.85 ft 2nd level

  • 4th Br

    3.32 x 3.17 ft 2nd level

  • Rec

    5.77 x 4.54 ft Bsmt level

    Fireplace, Wet Bar

  • Other

    2.88 x 4.29 ft Bsmt level

Thinking of Selling?

Find Out Your Home’s Value in Today’s Market!

No Email or Signup is required to view your home estimate.

estimate your home value

Contact Manoj Kukreja

Sales Representative,
Century 21 People’s Choice Realty Inc.,
Brokerage
(647) 576 - 2100

Manoj profile avatar

Property History

Property history for 2137 Frontier Drive, Oakville

This property has been sold 5 times before. Create your free account to explore sold prices, detailed property history, and more insider data.

Sign In / Register

Inventory Graph

10 9 8 7 6 5 4 3 2 1 0 3 Months of inventory SELLER'S Market BALANCED Market BUYER'S Market

Mortgage Calculator

This data is for informational purposes only.

Mortgage Payment per month

Principal Amount

Interest

Total Payable

Amortization

Amortization

Closing Cost Calculator

This data is for informational purposes only.

Closing Cost Total for this property

Total Cash flow for purchasing this property

Down Payment(%)*
Additional information

Provincial Land Transfer Tax

Ontario Land Transfer Tax Rebate

Toronto Land Transfer Tax

Toronto Land Transfer Tax Rebate

PST on CMHC Insurance Premium

Lawyer Fees

$2,825

Government Registration Fee's

$164

Title Insurance

Closing Cost Total

Total Cash flow for purchasing this property

Provincial Land Transfer Tax

Ontario Land Transfer Tax Rebate

Toronto Land Transfer Tax

Toronto Land Transfer Tax Rebate

PST on CMHC Insurance Premium

Lawyer Fees

$2,825

Government Registarion Fee's

$164

Title Insurance

Down Payment(%)*

* A down payment of less than 20% is permitted only for first-time home buyers purchasing their principal residence. The minimum down payment required is 5% for the portion of the purchase price up to $500,000, and 10% for the portion between $500,000 and $1,500,000. For properties priced over $1,500,000, a minimum down payment of 20% is required.

Thinking of Selling?

Find Out Your Home’s Value in Today’s Market!

No Email or Signup is required to view your home estimate.

estimate your home value

Contact Manoj Kukreja

Sales Representative, Century 21 People’s Choice Realty Inc., Brokerage
(647) 576 - 2100

Manoj profile avatar

Recent Sold Listings in West Oak Trails, Oakville

Popular Cities